×

Pet Policy

Thrive Fayetteville is a pet-friendly community!

We use a third-party pet policy service; all applicants must create a no-pet or pet/animal profile in order for us to process an application. 

Applicants will apply at this website: https://elevationrealestate.petscreening.com/. 

No more than two pets. 

Our restricted breeds are Dingo, Wolf, Dingo mix, or Wolf mix. 

There is a monthly pet rent of $50 per pet.

A $250 per pet Security Deposit is required.

Call us at 479-446-7901 Contact Us
Thrive Fayetteville LogoThrive Fayetteville Logo
Schedule a Tour Find Your Home
Call us at 479-446-7901 Contact Us
Thrive Fayetteville Logo
Schedule a Tour Find Your Home
Call us at 479-446-7901 Contact Us
Schedule a Tour Find Your Home
  • Home
  • Amenities
  • Floorplans
  • Gallery
  • Neighborhood
  • Residents
  • Contact
Find Your Home
Schedule a Tour Contact Us
kitchen with wood cabinets and stainless steel appliances

Floorplans

to
to
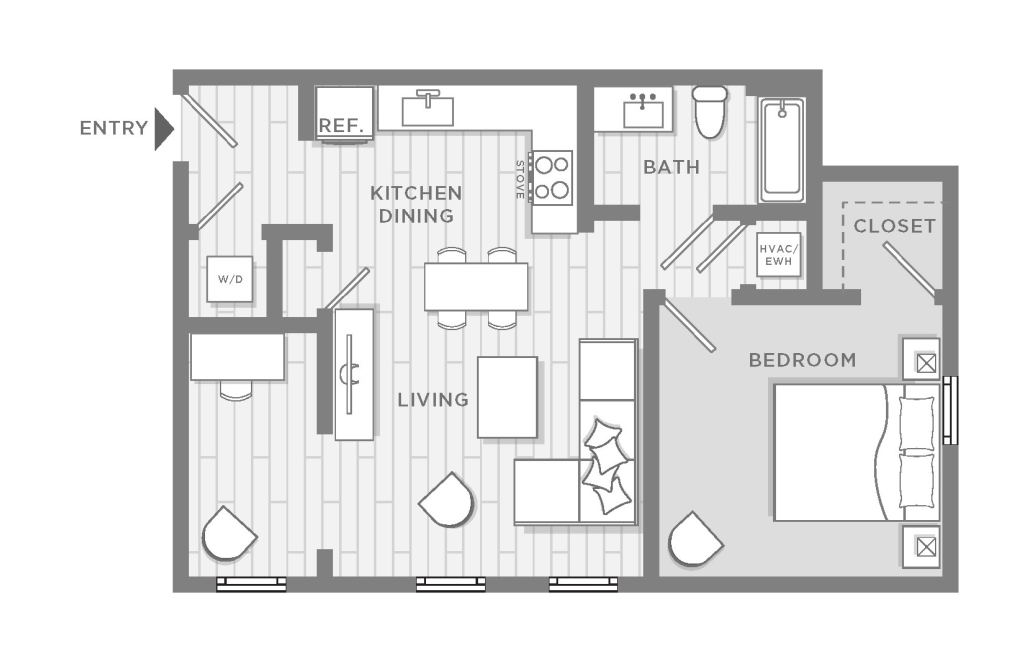
Stockton ADA Unit - 1 bedroom floorplan layout with 1 bathroom and 659 square feet
View Floorplan

Stockton ADA Unit

1 bed1 bath659 sq. ft.
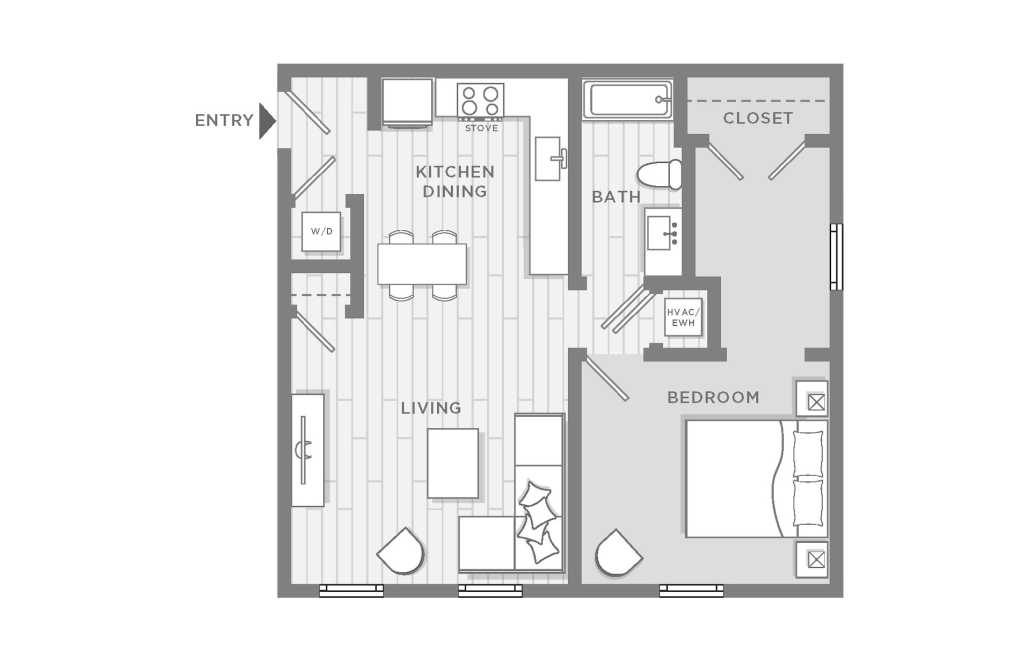
Starting at $1,314

Only 1 left!

Carlisle Exterior - Study in Bedroom - 1 bedroom floorplan layout with 1 bathroom and 680 square feet
View Floorplan

Carlisle Exterior - Study in Bedroom

1 bed1 bath680 sq. ft.
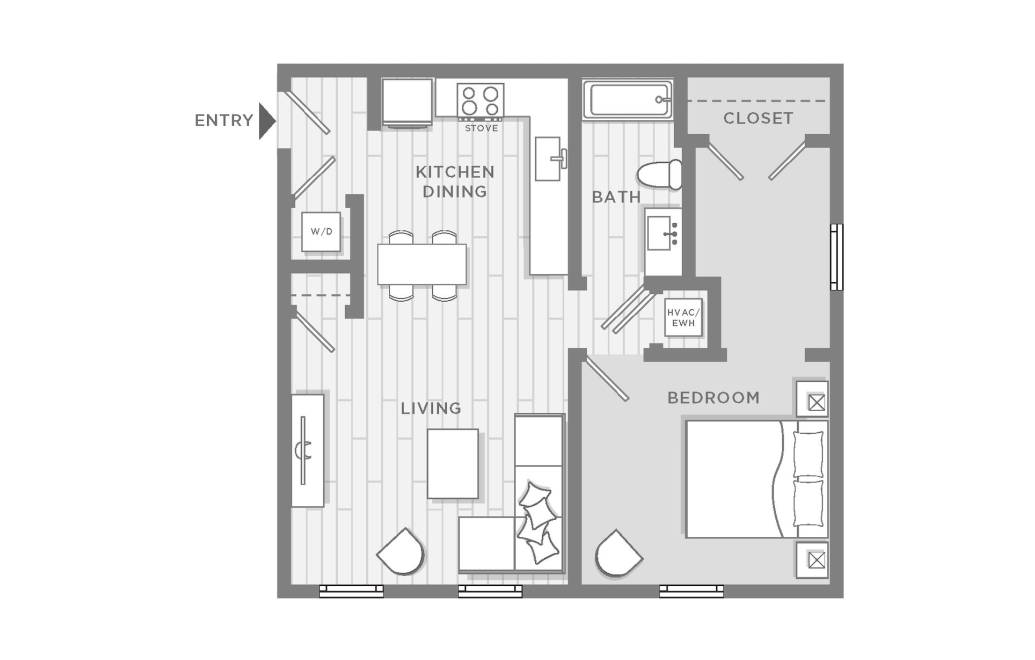
Starting at $1,225

Only 1 left!

Stockton Exterior - Study in Bedroom - 1 bedroom floorplan layout with 1 bathroom and 680 square feet
View Floorplan

Stockton Exterior - Study in Bedroom

1 bed1 bath680 sq. ft.
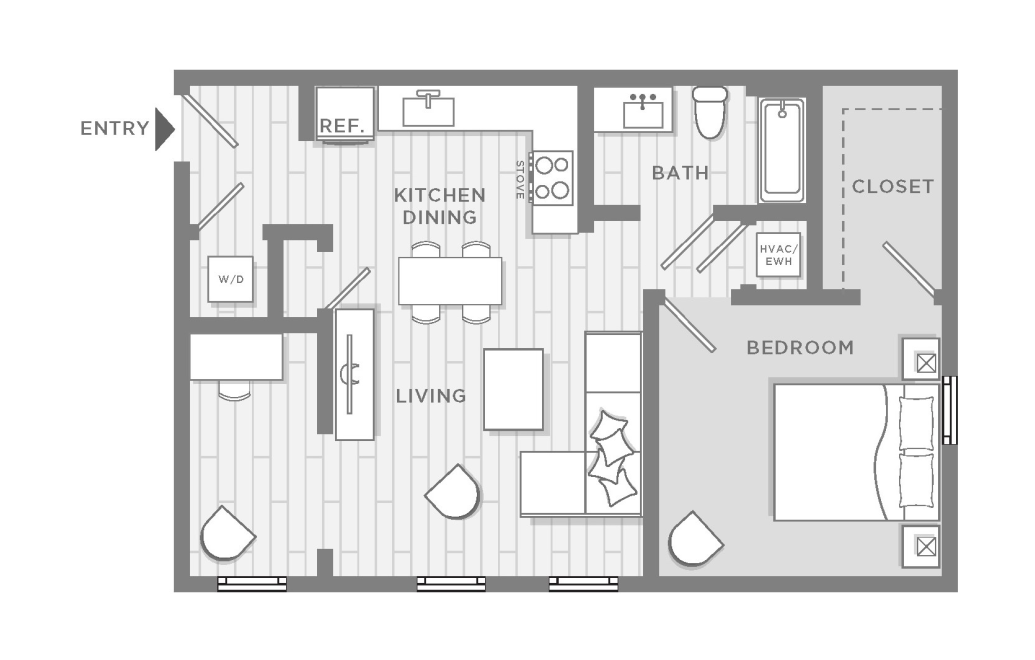
Starting at $1,225

Only 3 left!

Carlisle Interior - Study in Living Room - 1 bedroom floorplan layout with 1 bathroom and 686 square feet
View Floorplan

Carlisle Interior - Study in Living Room

1 bed1 bath686 sq. ft.
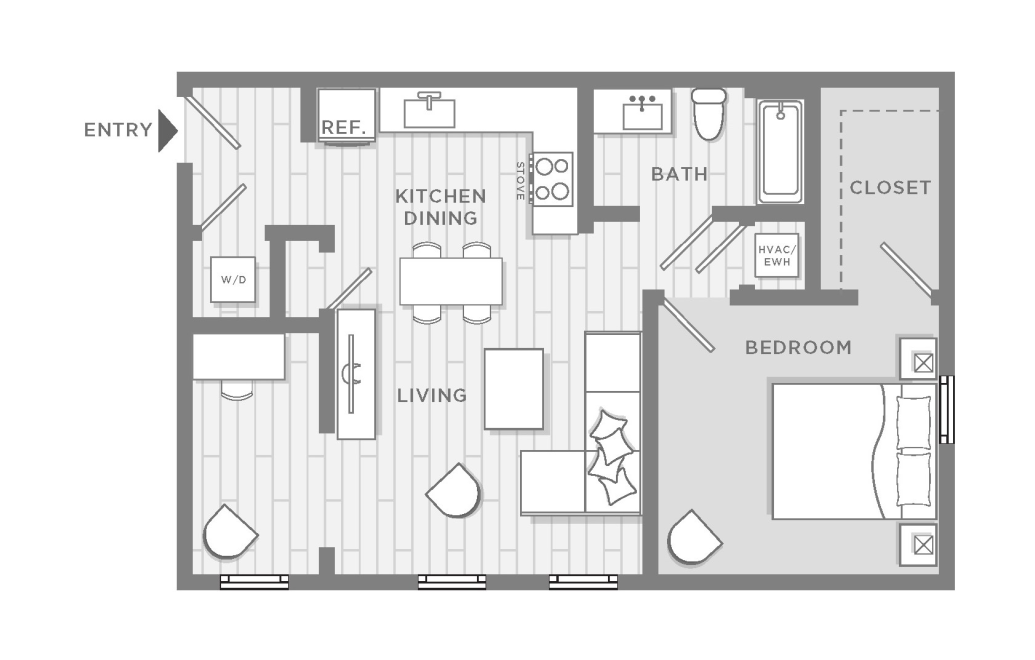
Starting at $1,150

Only 3 left!

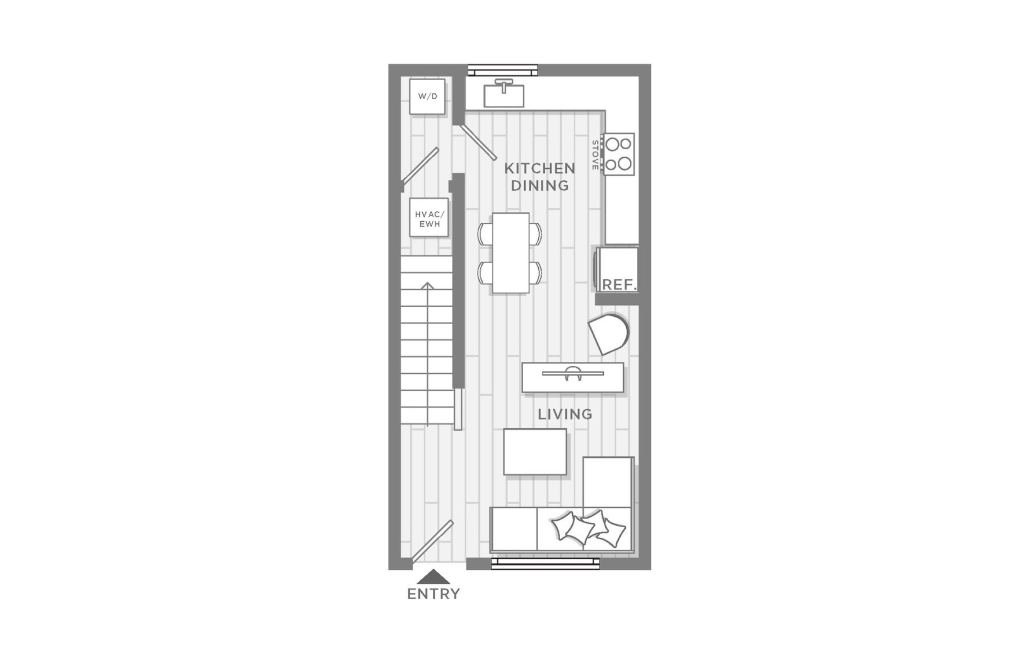
Stockton Interior - Study in Living Room - 1 bedroom floorplan layout with 1 bathroom and 686 square feet
View Floorplan

Stockton Interior - Study in Living Room

1 bed1 bath686 sq. ft.
Starting at $1,150

Only 2 left!

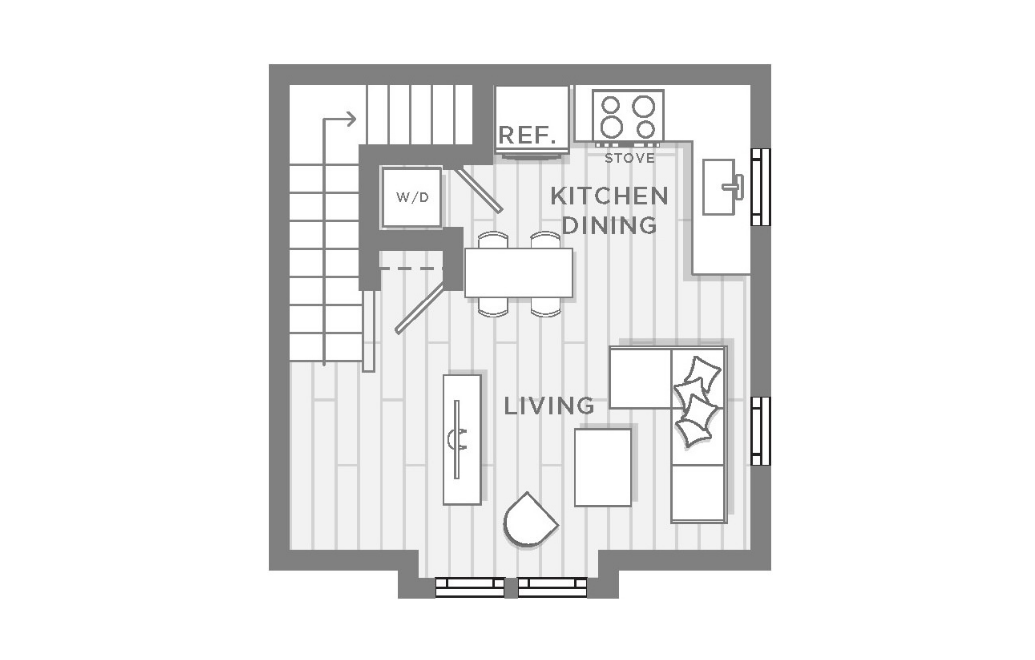
Townhome 1 - 1 bedroom floorplan layout with 1 bathroom and 740 square feet
View Floorplan

Townhome 1

1 bed1 bath740 sq. ft.

Starting at $1,299

Only 3 left!

Townhome 3 - 1 bedroom floorplan layout with 1 bathroom and 740 square feet
View Floorplan

Townhome 3

1 bed1 bath740 sq. ft.

Starting at $1,299

Only 1 left!

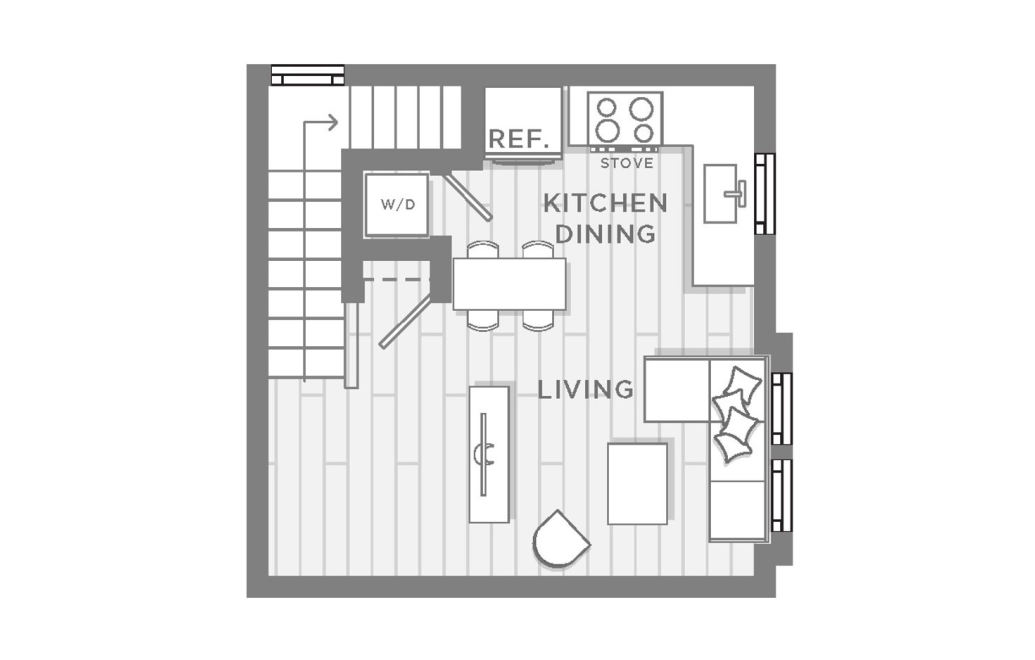
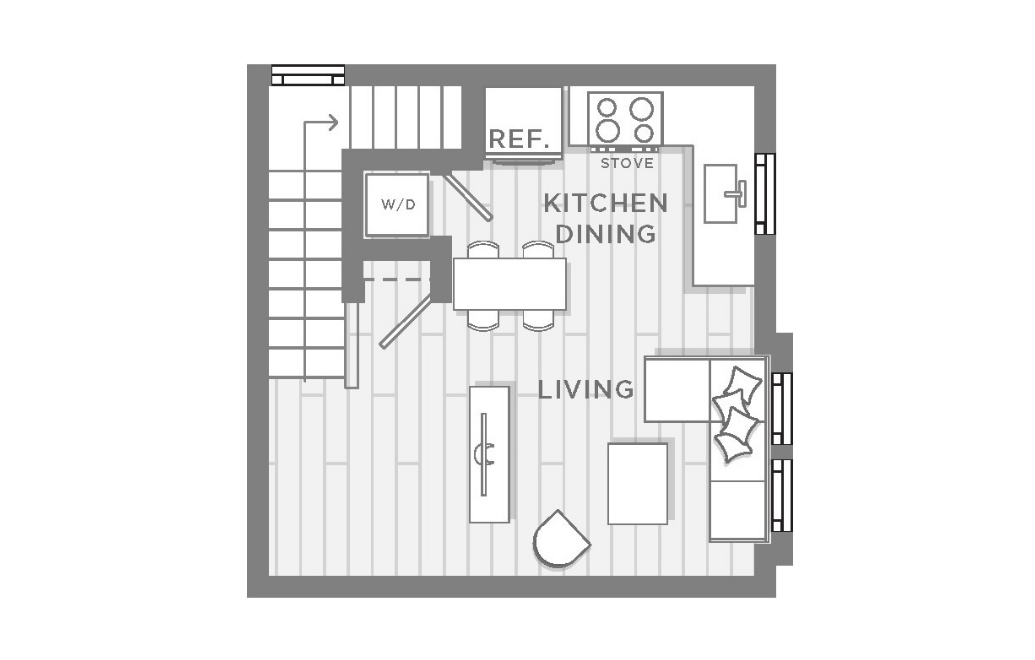
Townhome 2 - 1 bedroom floorplan layout with 1 bathroom and 745 square feet
View Floorplan

Townhome 2

1 bed1 bath745 sq. ft.

Starting at $1,299

Only 1 left!

Townhome 4 - 1 bedroom floorplan layout with 1 bathroom and 765 square feet
View Floorplan

Townhome 4

1 bed1 bath765 sq. ft.

Starting at $1,325

Only 1 left!

Floorplans are artist’s rendering. All dimensions are approximate. Actual product and specifications may vary in dimension or detail. Not all features are available in every rental home. Prices and availability are subject to change. Please see a representative for details.

The lifestyle you've been waiting for.

Contact Us Schedule a Tour
257 East Township Street Fayetteville, AR 72703
Call us at 479-446-7901

© 2026 Thrive Fayetteville. All Rights Reserved.

  • Privacy Policy
  • Site Map

This site uses cookies to improve your browsing experience. By using our site you agree to our use of cookies.

I Agree
How We Use Your Data Contact Us